

72 Elmwood AveDedham, MA 02026
Mortgage Calculator
Monthly Payment (Est.)
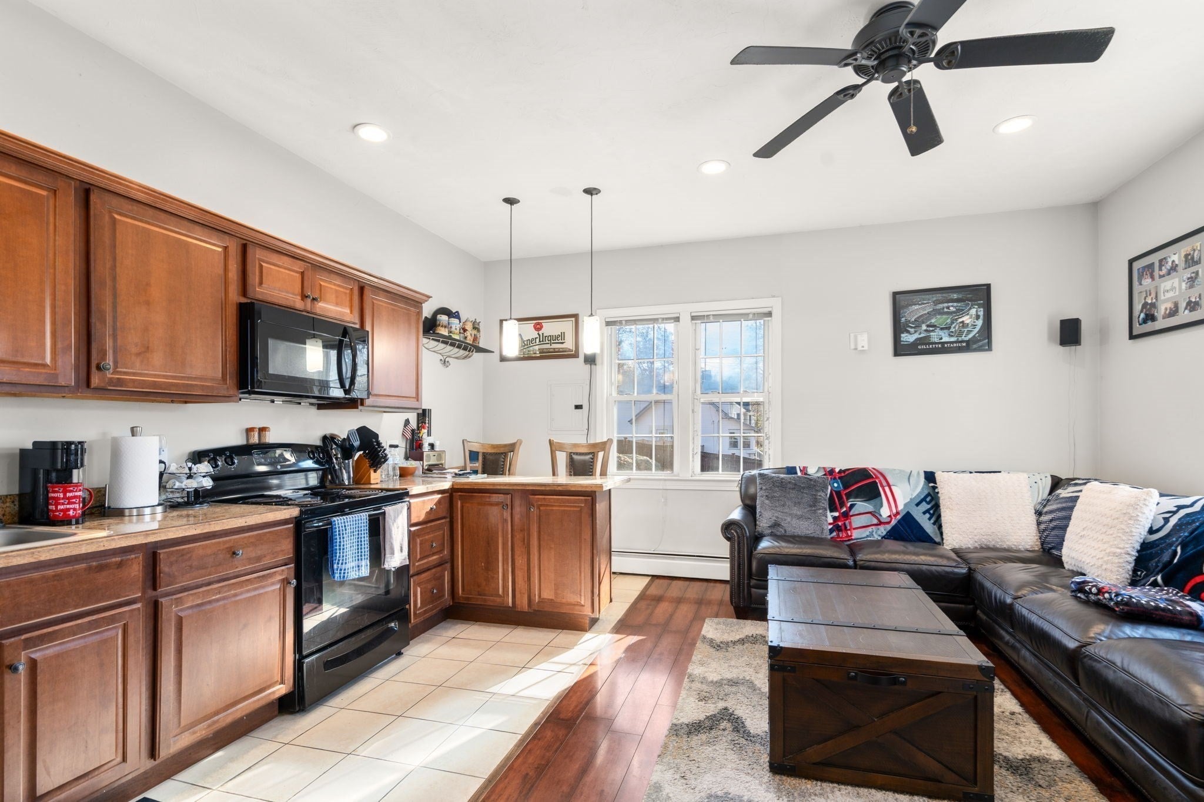
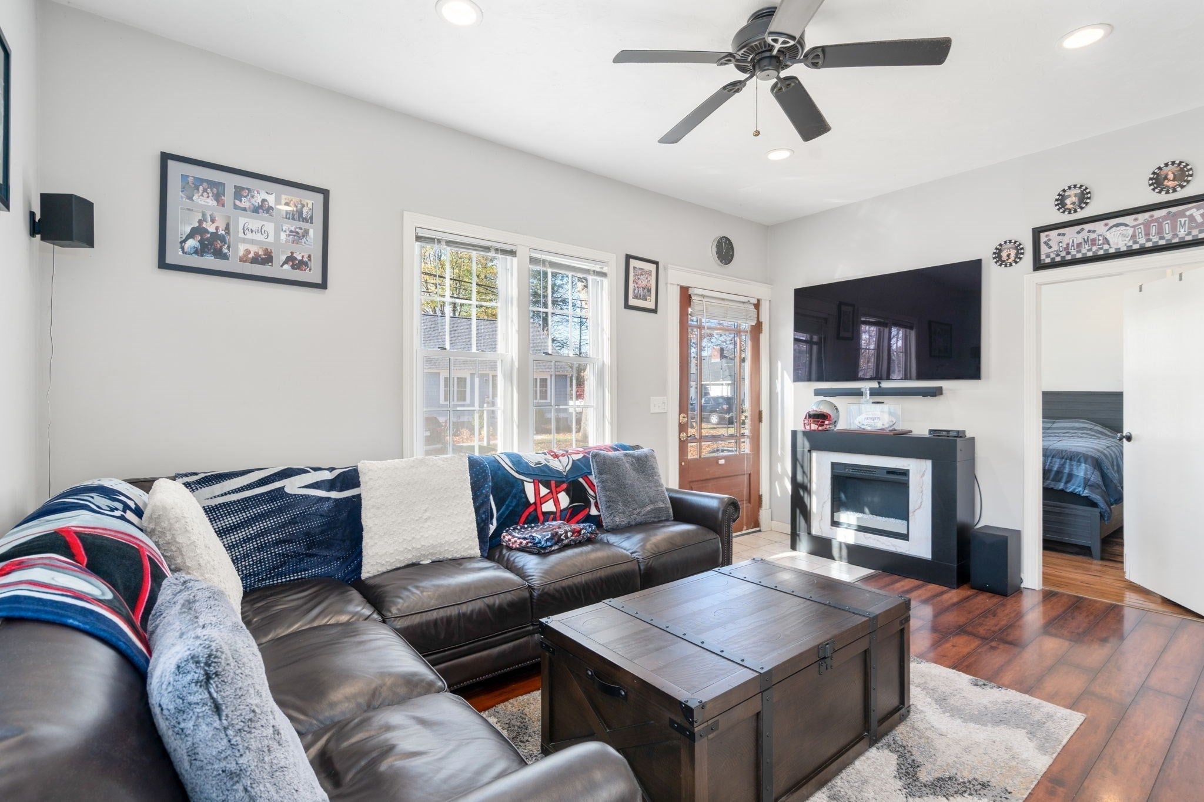
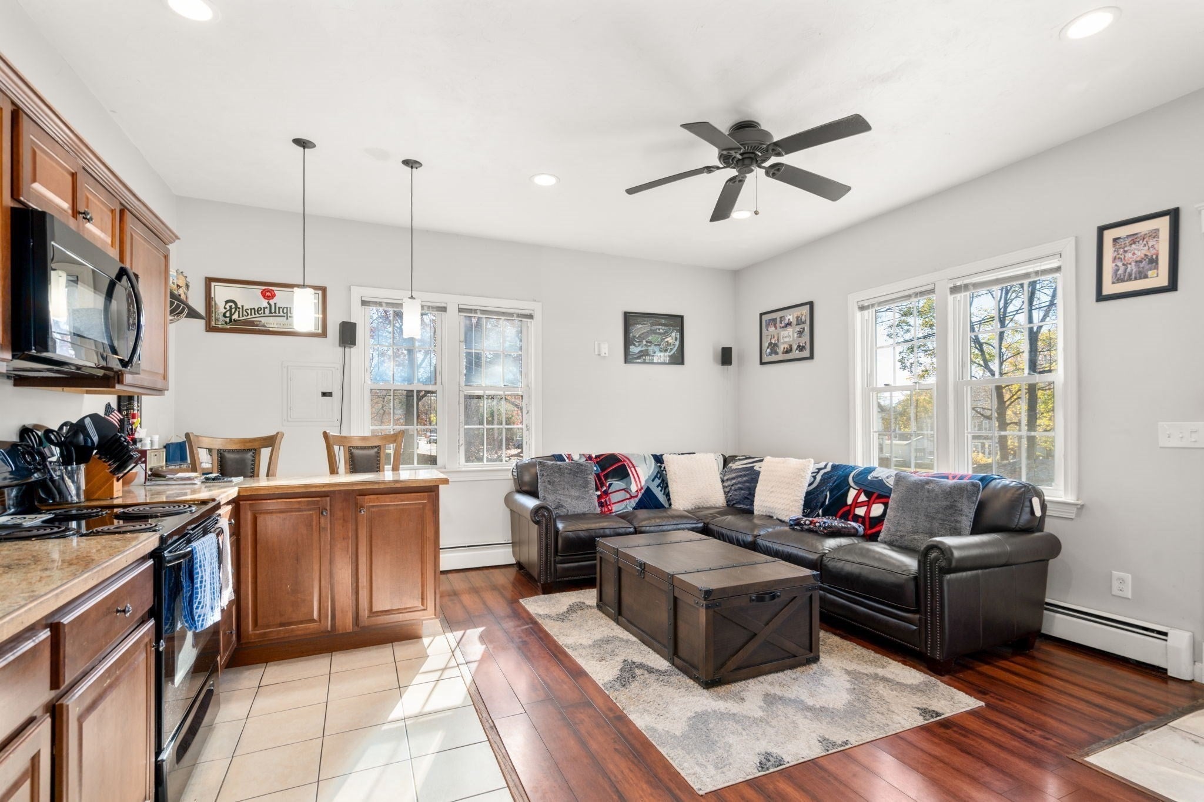
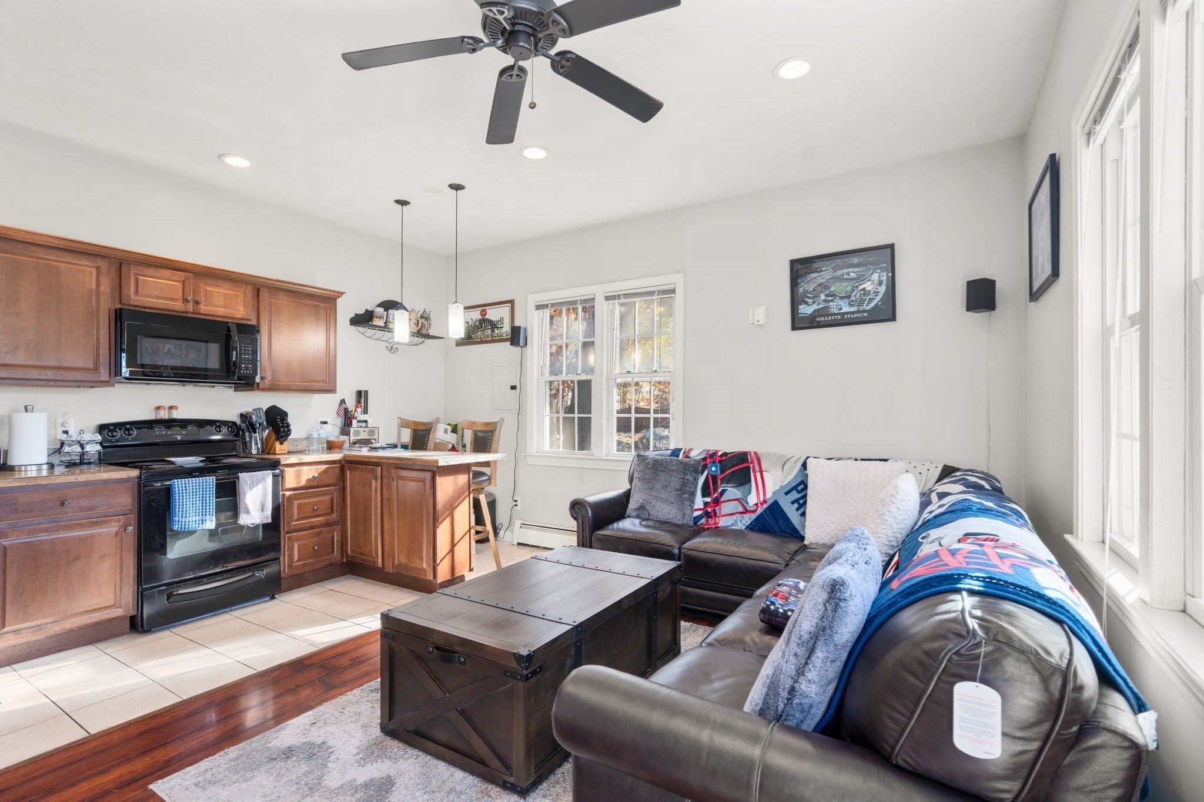
Enter an interest rate to see your estimated monthly payment.Welcome to 72 Elmwood Avenue a charming Colonial offering 2,424 square feet of versatile living space in Dedham’s desirable Endicott neighborhood! Featuring five bedrooms and three full bathrooms this home offers a flexible floor plan with plenty of room to spread out. The inviting living room features a beautiful bay window with a cozy window seat while the spacious kitchen opens to a comfortable dining area ideal for everyday living and entertaining. A bright three-season room and adjoining den offer additional spaces to relax and unwind. A standout feature is the first-floor in-law-style living area accessible from both the main home and its own separate exterior entrance. Complete with an open-concept living area fully applianced kitchen with peninsula seating, bedroom, and full bathroom, this space provides wonderful flexibility for extended family, guests or multigenerational living. Adding to the home’s appeal is a detached garage featuring finished, heated bonus space, perfect for a home office, studio, or hobby room. Enjoy a private backyard and a convenient location walking distance to the Endicott commuter rail and near Legacy Place, shopping, dining and major routes.
| 9 hours ago | Listing updated with changes from the MLS | |
| 9 hours ago | Listing first seen on site |

The property listing data and information, or the Images, set forth herein were provided to MLS Property Information Network, Inc. from third party sources, including sellers, lessors, landlords, and public records, and were compiled by MLS Property Information Network, Inc. The property listing data and information, and the Images, are for the personal, non-commercial use of consumers having a good faith interest in purchasing, leasing or renting listed properties of the type displayed to them and may not be used for any purpose other than to identify prospective properties which such consumers may have a good faith interest in purchasing, leasing or renting. MLS Property Information Network, Inc. and its subscribers disclaim any and all representations and warranties as to the accuracy of the property listing data and information, or as to the accuracy of any of the Images, set forth herein.
Last checked 2026-11-15 01:33 AM UTC